NFRC, AS2047, and NOA certified aluminum sliding systems engineered for commercial projects and luxury residential real estate.
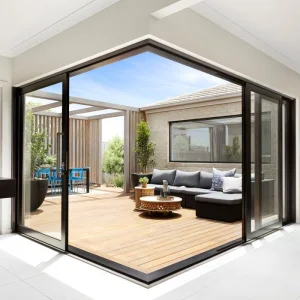
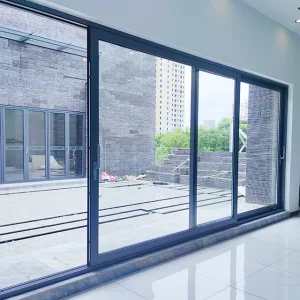
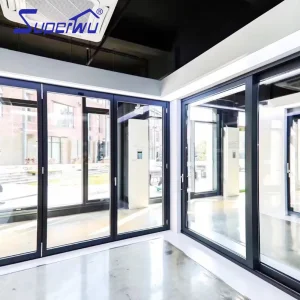
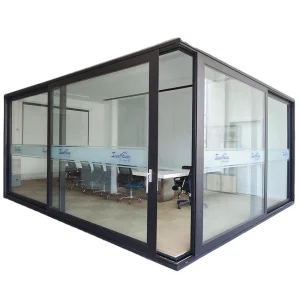
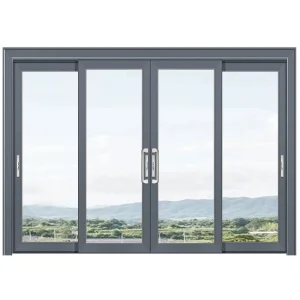
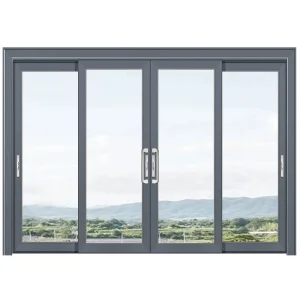
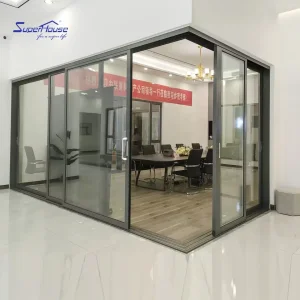
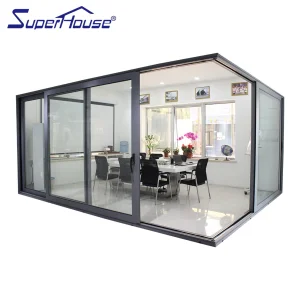
In modern architectural engineering, the distinction between standard sliding doors and high-performance Lift-Sliding (Hebe-Schiebe) systems represents a paradigm shift in fenestration physics, thermal envelope integrity, and structural resilience. As commercial contractors, real estate developers, and building material wholesalers source from global aluminum door factories, understanding the mechanical dynamics and material science of lift-slide mechanisms is essential for specifying solutions that meet rigorous international building codes.
Unlike standard inline sliding doors that rely on continuous friction between weather-stripping brushes and track guides, a Lift-Sliding system utilizes a multi-point gear mechanism connected to heavy-duty bogie rollers. When the handle is rotated 180 degrees downward, the entire sash is physically lifted 5mm to 8mm off the frame sill. This eliminates seal friction during motion, allowing sashes weighing up to 400kg (880 lbs) to glide effortlessly across stainless steel tracks.
Top-tier aluminum doors factories utilize 6063-T6 architectural grade aluminum alloy for structural frames and sashes. The T6 heat-treatment process increases yield tensile strength to a minimum of 210 MPa (30,500 psi), ensuring structural rigidity under high wind pressures (DP60 to DP100 rating compliance). Profile wall thicknesses typically range from 2.0mm to 3.0mm for heavy-duty commercial applications, ensuring minimal frame deflection across expansive architectural openings up to 12 meters wide.
Aluminum is inherently conductive ($k \approx 200 \text{ W/m}\cdot\text{K}$). To meet global energy efficiency benchmarks such as Energy Star, Passive House, and NFRC compliance, modern lift-sliding systems integrate multi-cavity PA66GF25 (Polyamide 66 reinforced with 25% glass fiber) thermal breaks. These structural isolation strips create an impermeable thermal barrier, drastically reducing overall frame U-factors ($U_f$) down to less than 1.4 W/m²K (0.25 BTU/h·ft²·°F).
In high-density urban developments and hotel infrastructure, noise mitigation is paramount. Lift-sliding door systems engineered with double-sealed synthetic EPDM gaskets and asymmetric acoustic laminated double/triple glazing units achieve Sound Transmission Class (STC) ratings between 38 dB and 45 dB. The continuous compression seal prevents airborne acoustic leaks that typically bypass standard sliding door brush seals.
Established in 2004, Fortisdor represents two decades of precision door engineering and international OEM/ODM export dominance.
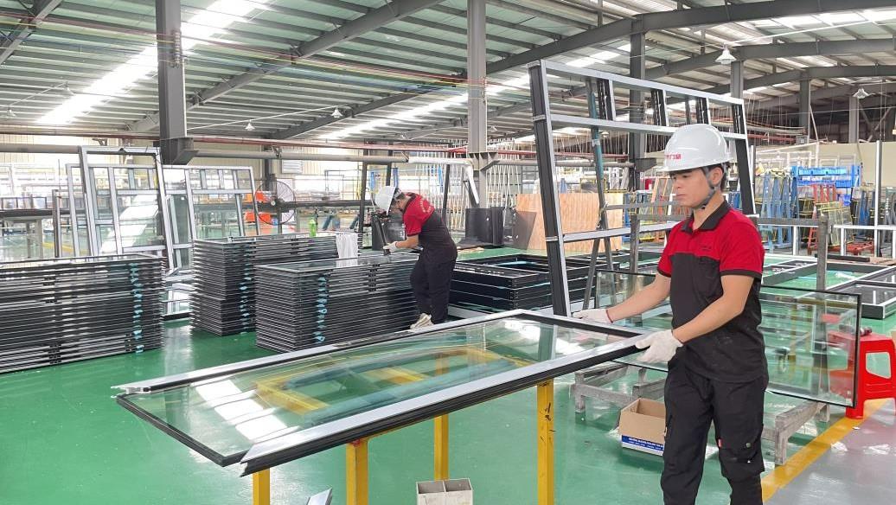
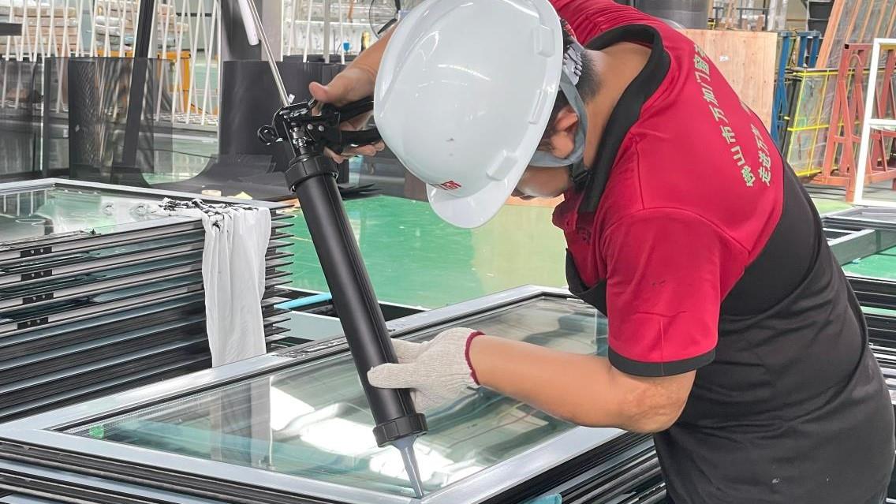
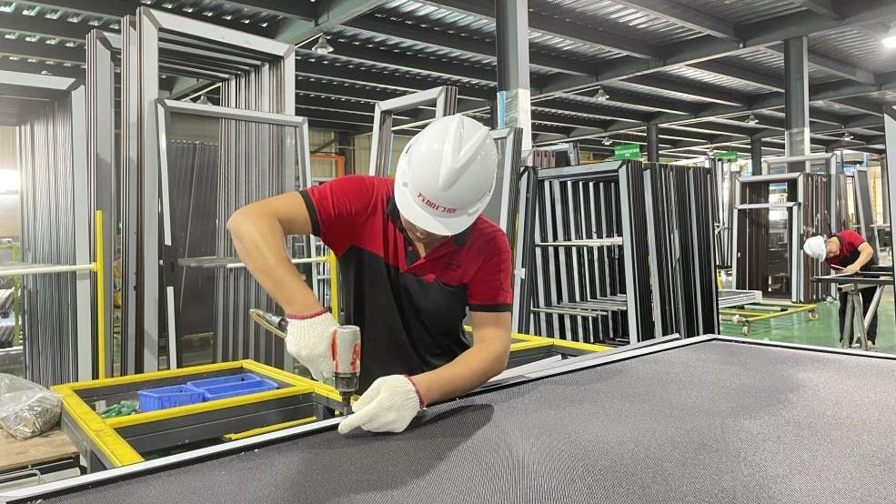
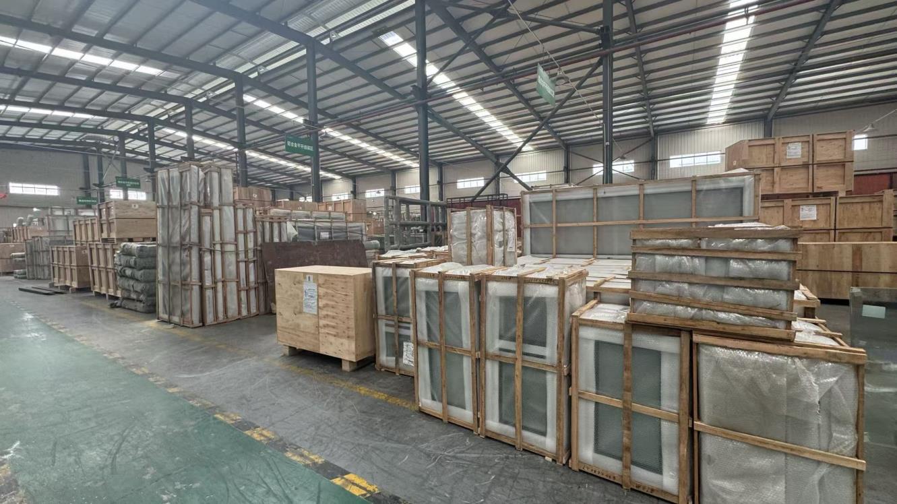
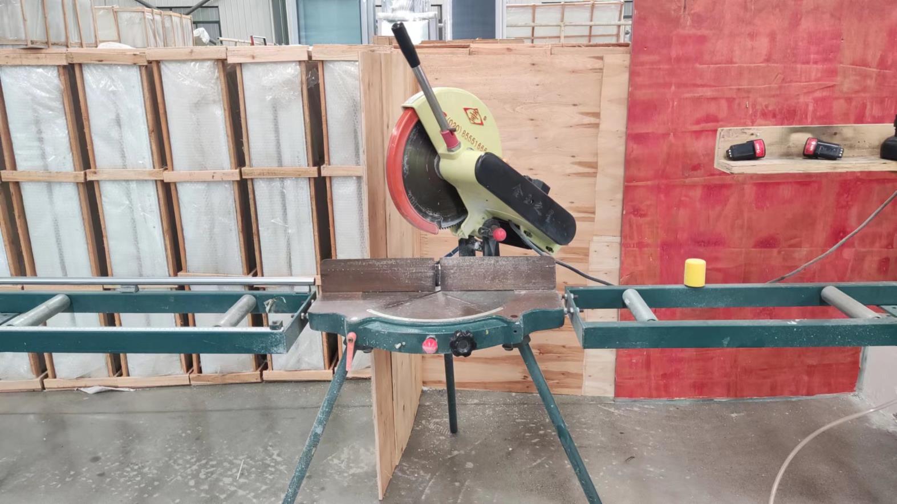
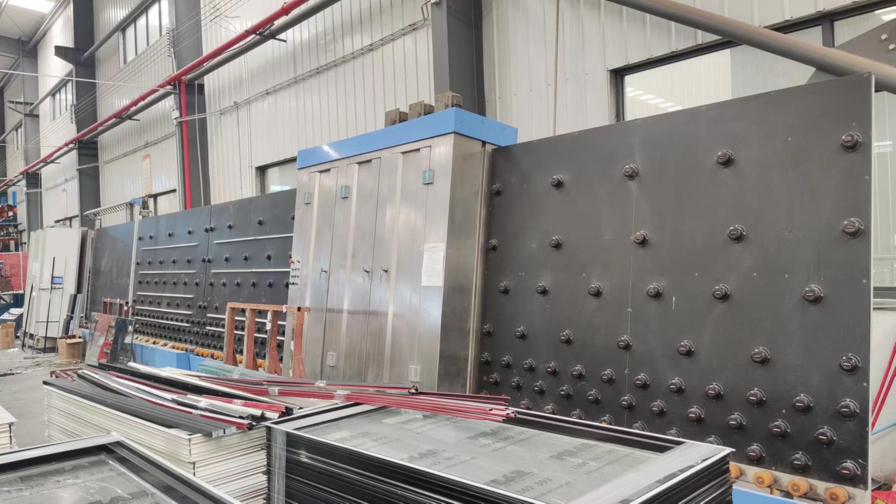
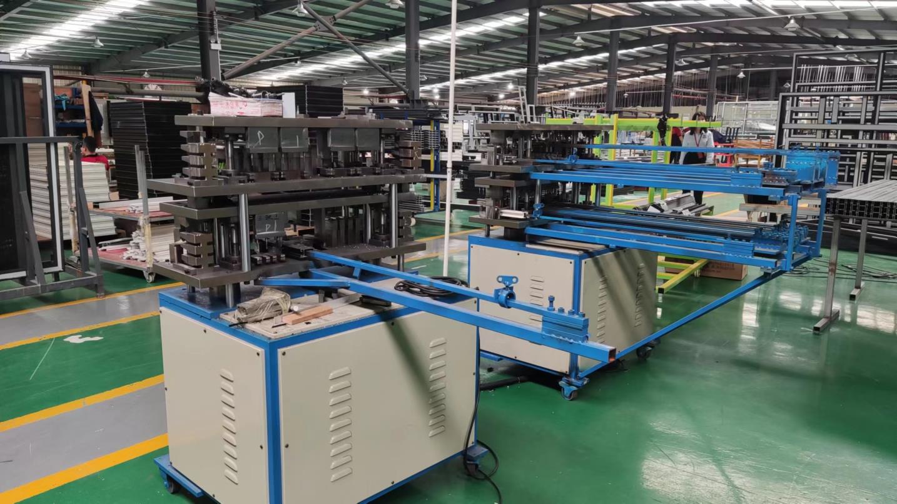
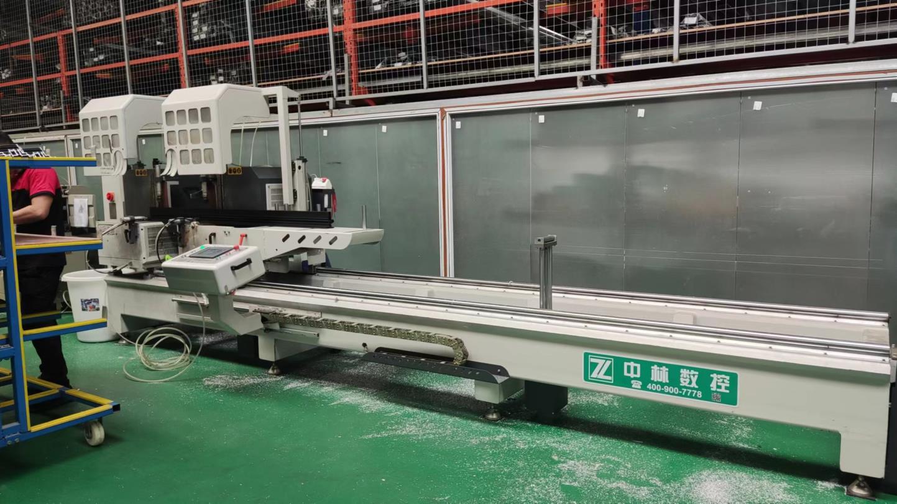
Operating out of a state-of-the-art 32,000 m² industrial park, Fortisdor Security Doors Co., Ltd. combines automated CNC extrusion processing, robotic glass handling, and rigorous quality assurance protocols to deliver high-performance fenestration products globally. Serving North America, Europe, and the Middle East, our facilities enable rapid turnaround, consistent dimensional tolerance (+/- 0.5mm), and structural reliability for massive commercial developments.
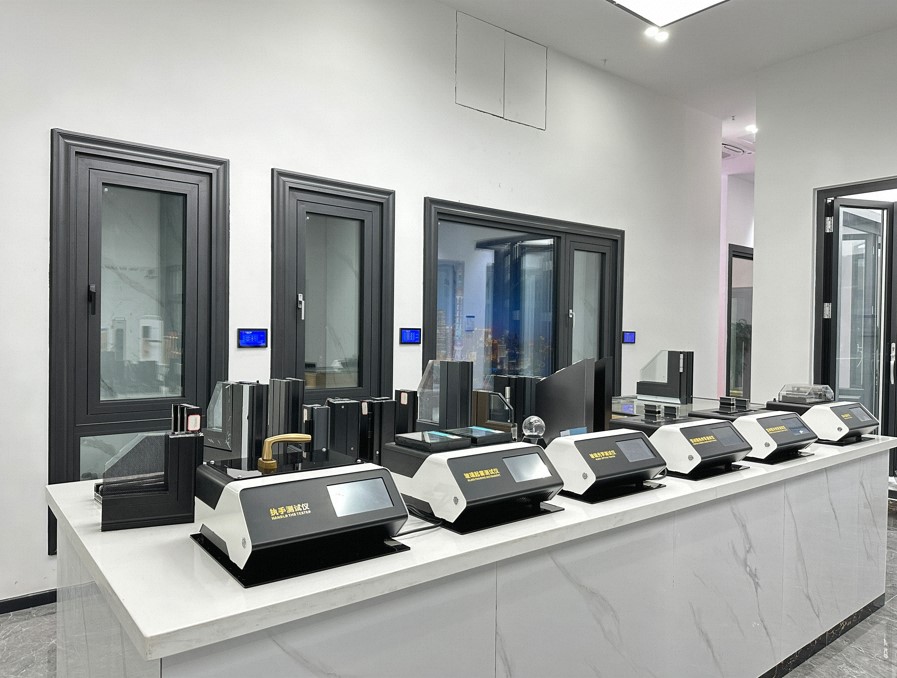
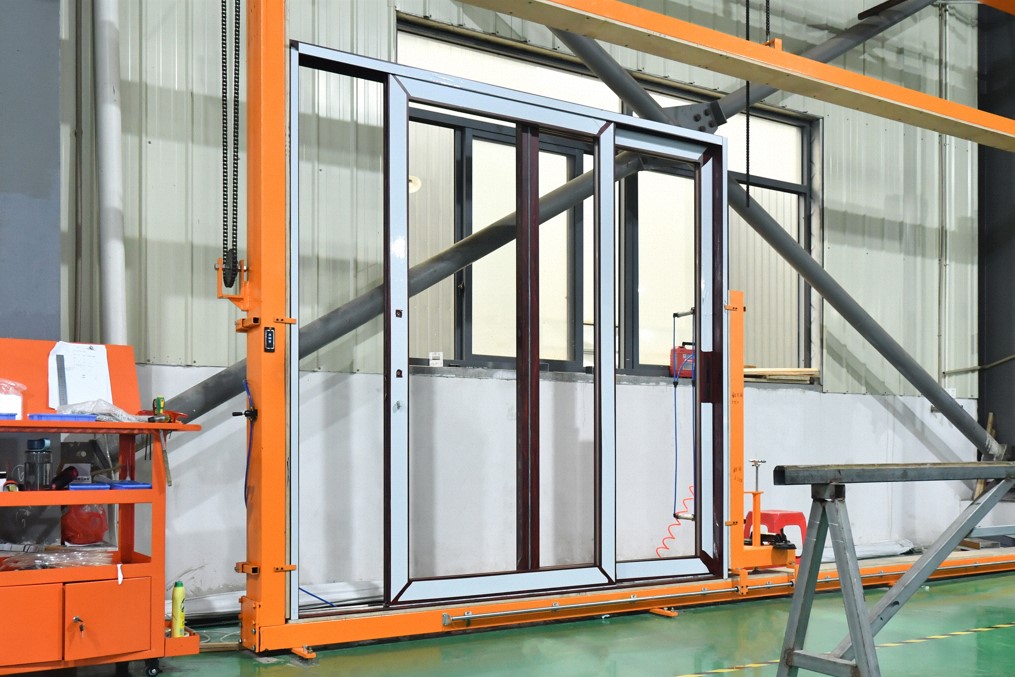
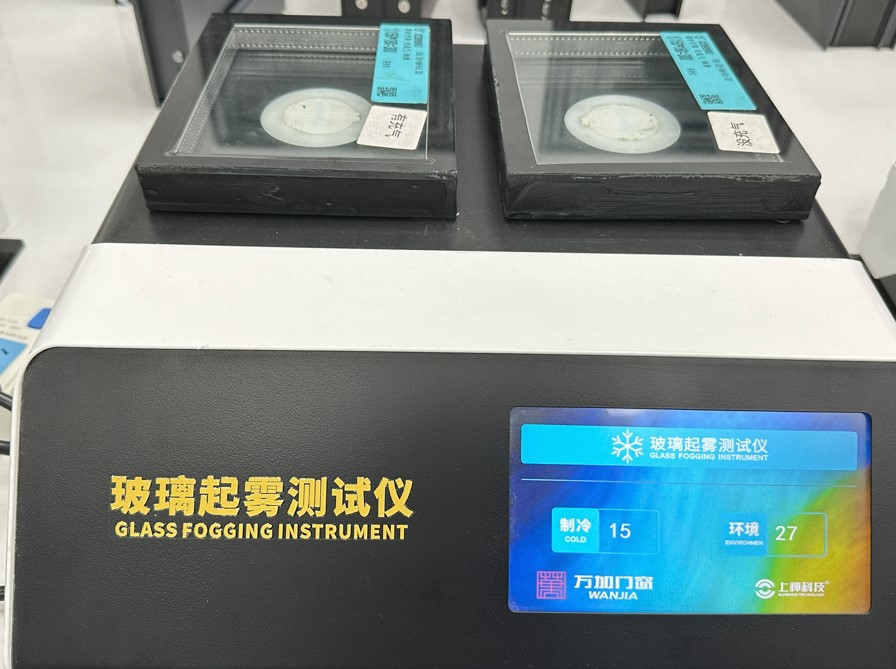
Quality assurance is directed by an in-house team of 40 certified QC inspectors enforcing multi-stage raw material testing, automated frame alignment checks, and salt-spray corrosion resistance evaluations. Our R&D division features 50 engineering professionals who launched over 140 customized door models last year alone. Customization capabilities range from smart electronic multi-point lock integration to structural thermal-break aluminum profiles and hurricane impact assemblies.
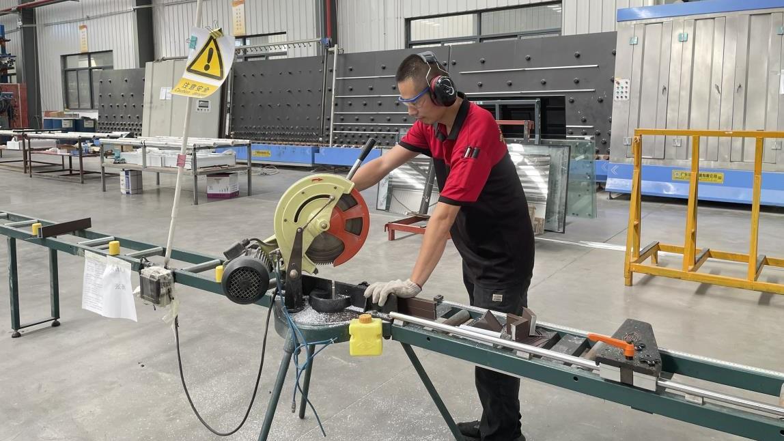
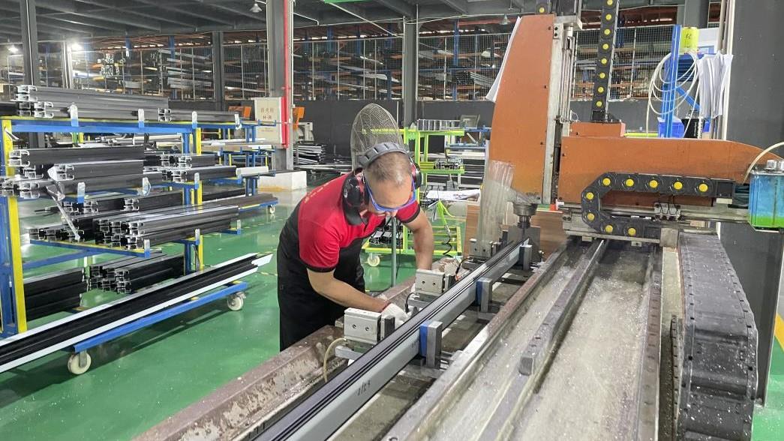
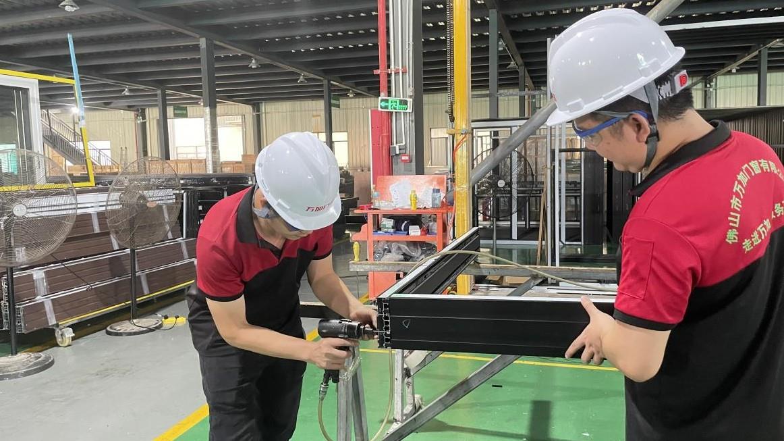
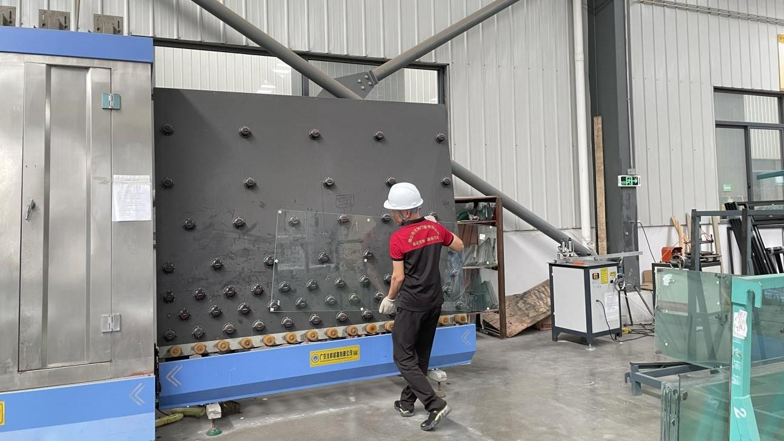
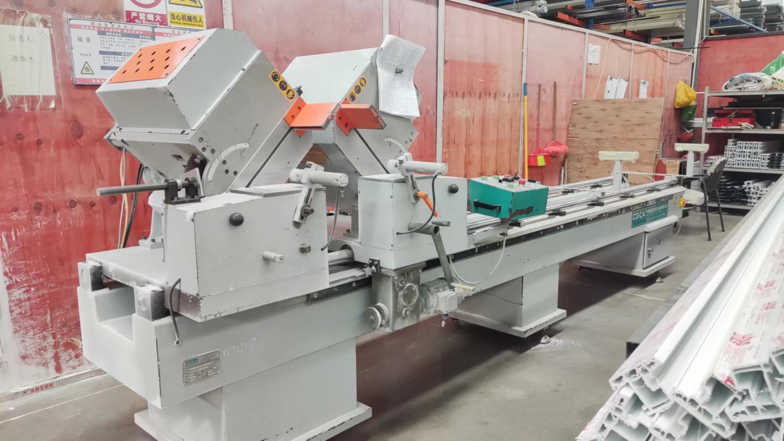
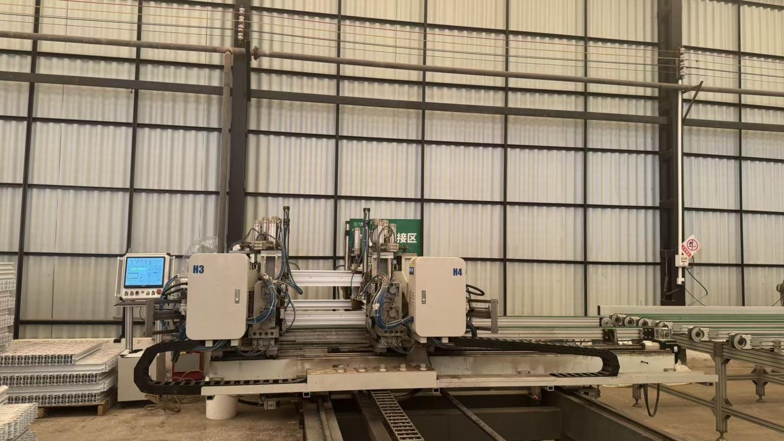
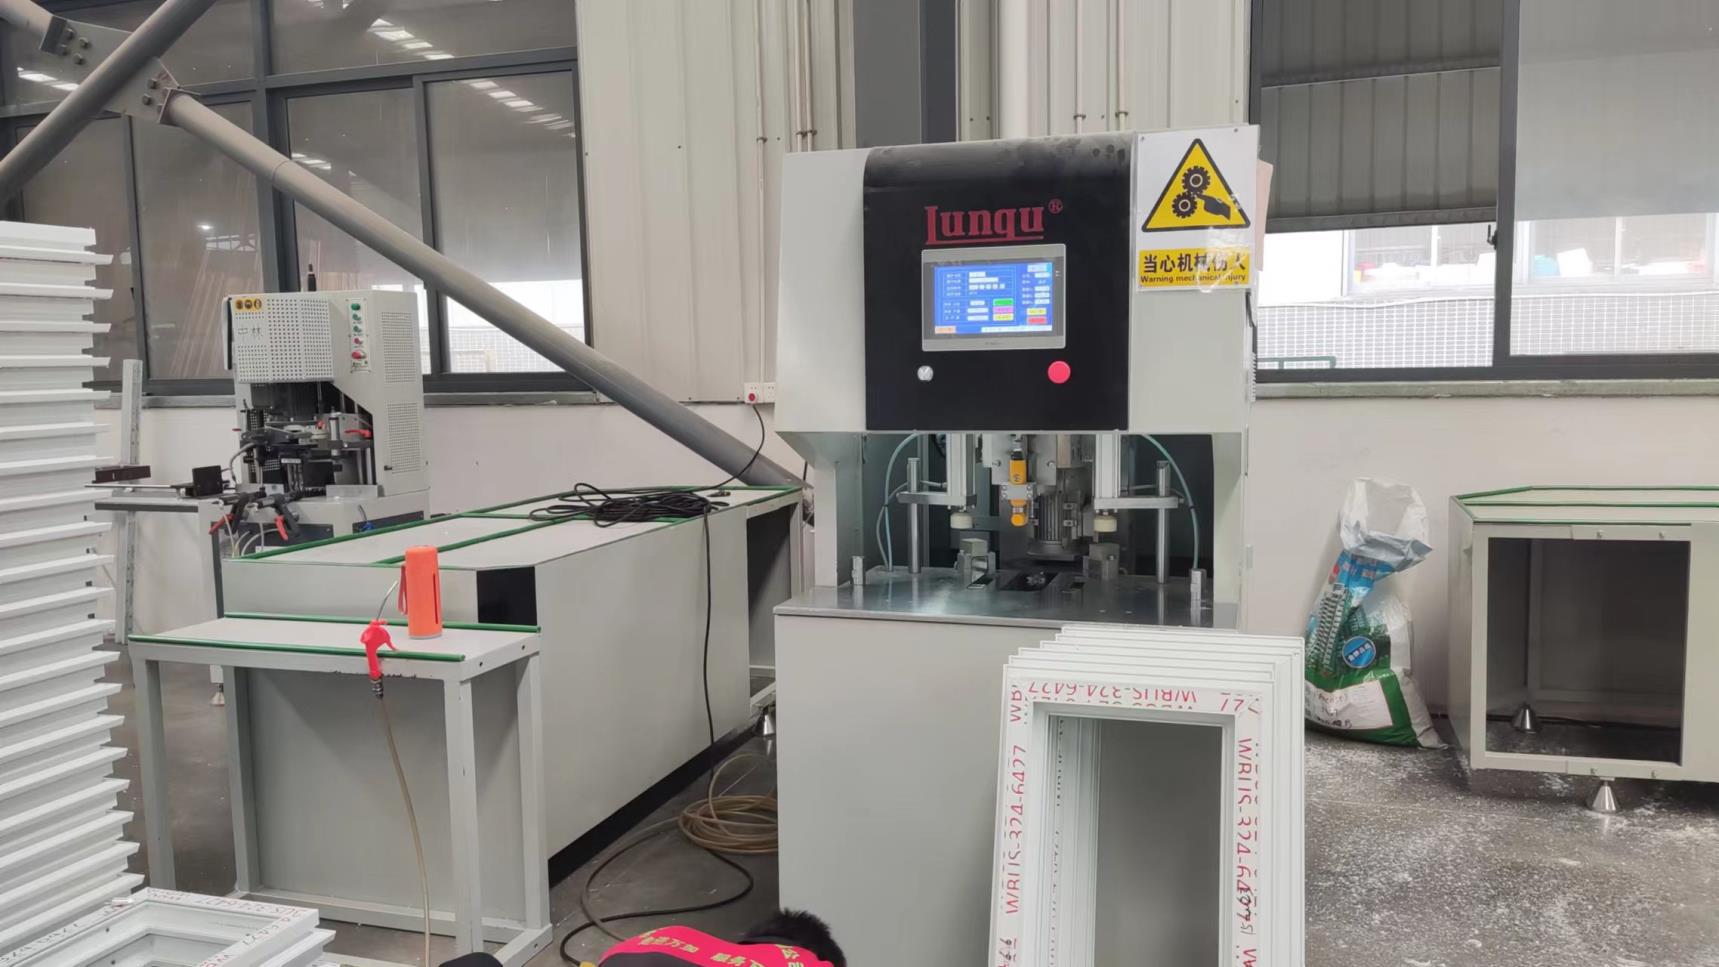
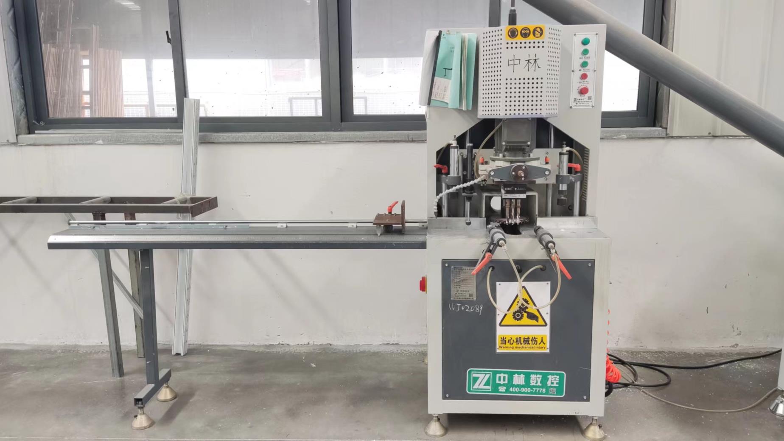
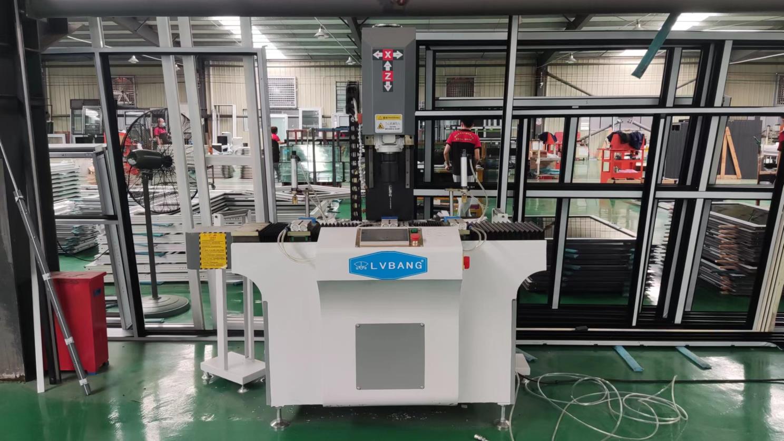
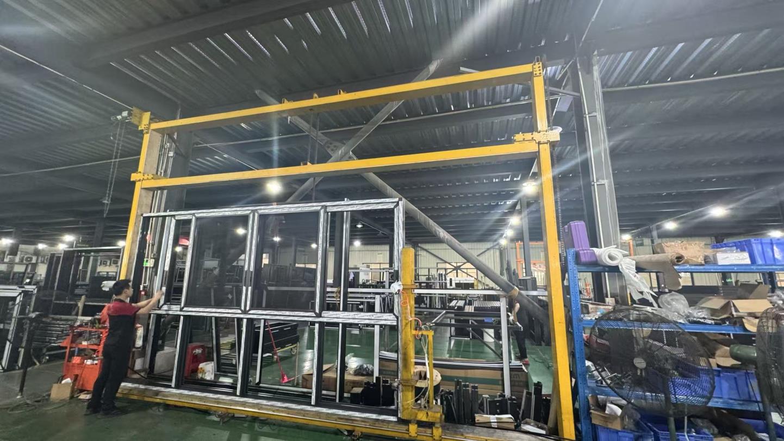
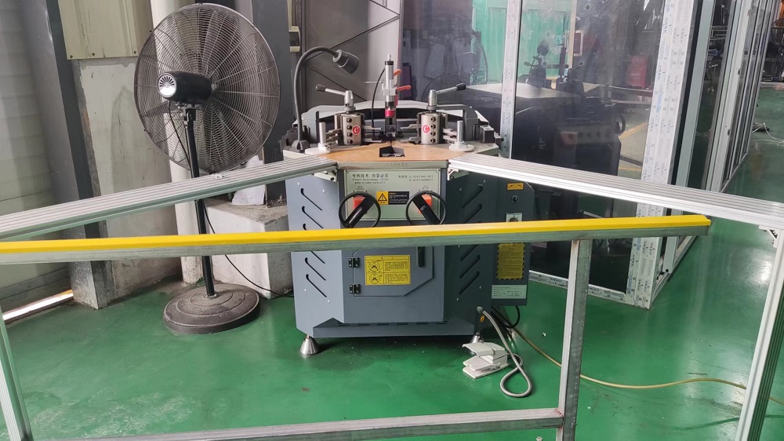
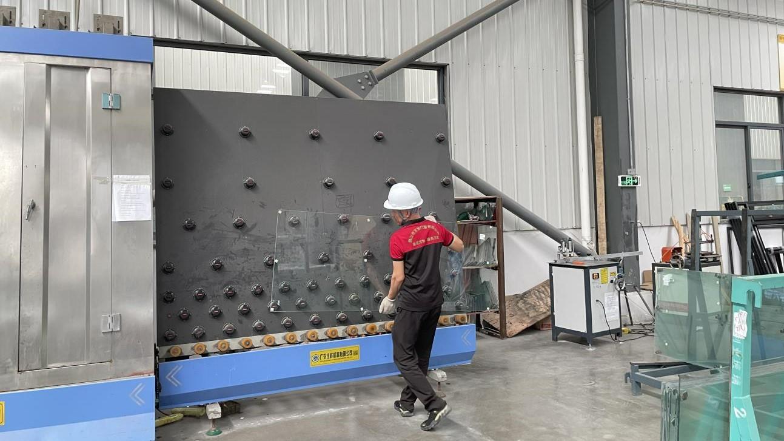
Tailored engineering systems satisfying structural, thermal, and regulatory requirements across diverse global sectors.
Floor-to-ceiling panoramic glass panels demanding high wind-load resistance (DP80+) and flush ADA-compliant threshold integration to blend indoor and outdoor living seamlessly.
Heavy-traffic hotel patio exits and conference room partition walls. Requires continuous cyclic durability testing (>100,000 operations) and superior acoustic damping (STC 40+).
Florida Building Code NOA and FPA certified impact-resistant sliding doors. Features SentryGlas (SGP) laminated interlayers and fluorocarbon (PVDF) corrosion-proof coatings.
Fortisdor fenestration products are rigorously engineered and tested to satisfy stringent regional building codes across target export markets.
| Certification Standard | Target Region | Core Testing Metric | Engineering Compliance Level |
|---|---|---|---|
| NFRC (National Fenestration Rating Council) | North America (USA/Canada) | Thermal Transmittance (U-Factor), SHGC, VT | U-Factor ≤ 0.26 BTU/h·ft²·°F (Energy Star Compliant) |
| NOA / FPA (Notice of Acceptance / Florida Product Approval) | USA (Florida / High-Velocity Hurricane Zones) | Large Missile Impact & Cyclic Wind Pressure | TAS 201, 202, 203 Impact Rated (DP70 - DP100) |
| AS2047 / AS1288 | Australia & New Zealand | Structural Deflection, Air Infiltration, Water Penetration | Passes Ultimate Limit State (ULS) wind pressure tests |
| AAMA / CSA101 / I.S.2 / A440 | North America (Commercial Standards) | System Integrity, Hardware Load, Air/Water Tightness | CW-PG50 to AW-PG75 Commercial Rating |
| CE Mark / EN 14351-1 | European Union | Acoustic Isolation, Thermal Conductivity, Safety | EN ISO 10077-2 Thermal & EN 12207 Class 4 Air Tightness |
As global energy regulations tighten (such as the EU Energy Performance of Buildings Directive and US Net-Zero Energy mandates), the fenestration industry is undergoing rapid technical evolution. Fortisdor's R&D department is driving several key advancements:
By replacing standard argon gas gaps with a 0.2mm high-vacuum chamber, VIG reduces overall glass unit thickness down to 10mm while achieving U-values as low as 0.60 W/m²K (0.10 BTU/h·ft²·°F). This enables sleeker, lighter sashes without compromising thermal insulation.
Smart building integration via concealed electric drive actuators. Controlled via smartphone applications, wall switches, or automated building management systems (BMS), allowing silent motor-assisted lifting and sliding of oversize sashes up to 700kg.
Recessed frame designs where the aluminum boundary is completely concealed within the wall cavity, presenting interlock sightlines of under 20mm. Structural strength is maintained via glass-to-aluminum structural bonding adhesives.
Transitioning to primary aluminum smelted using hydroelectric power, combined with >75% post-consumer recycled aluminum, cutting embedded carbon footprints by up to 65% for LEED certified sustainable construction.
For international buyers—including real estate developers, commercial builders, and fenestration distributors—sourcing directly from Chinese aluminum door factories requires strategic alignment on technical parameters, packaging safety, and lead-time optimization.
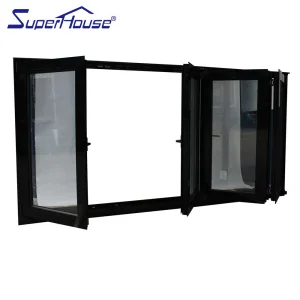
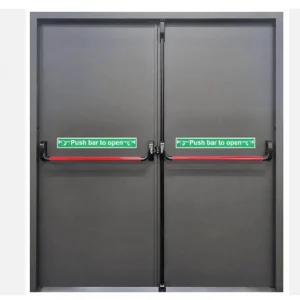
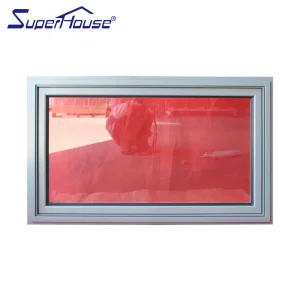
Explore our extended range of architectural aluminum windows, folding systems, and smart entrance doors.
 Fortisdor